
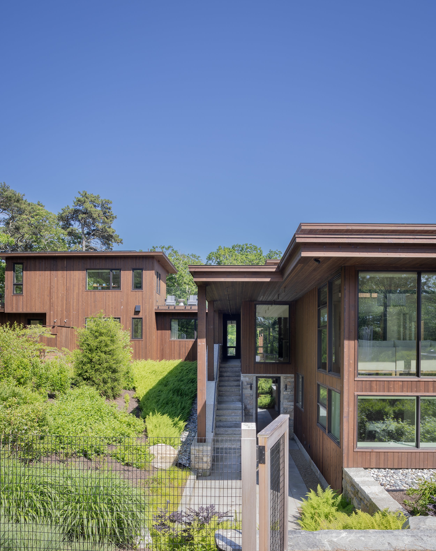
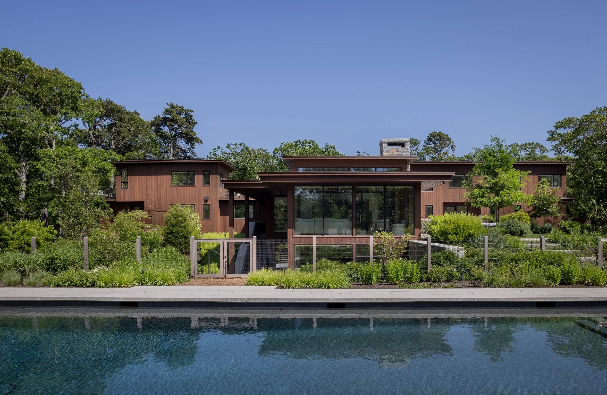
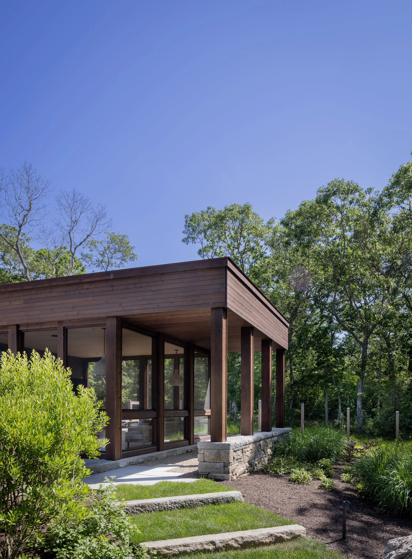
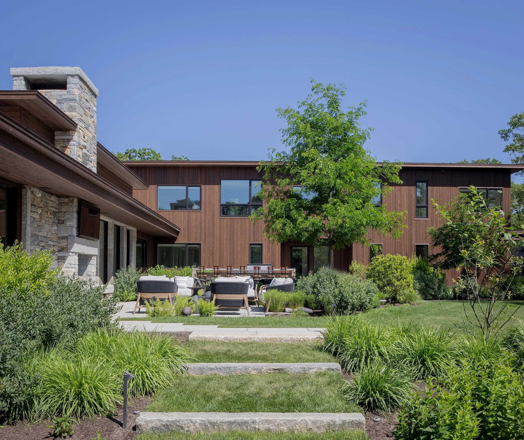
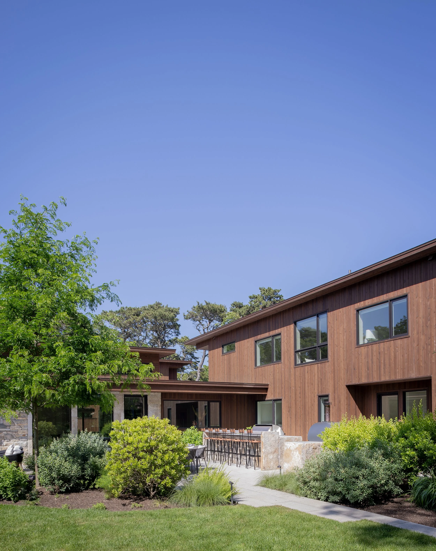
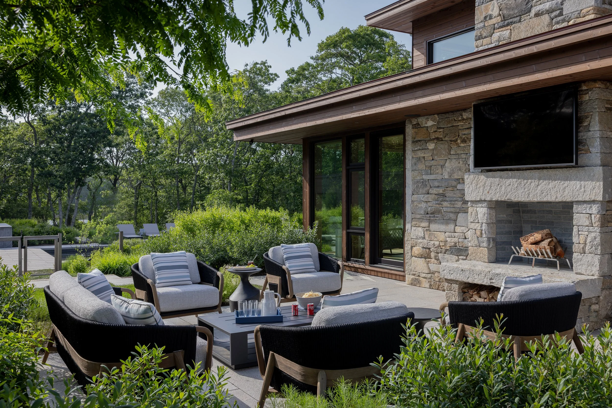
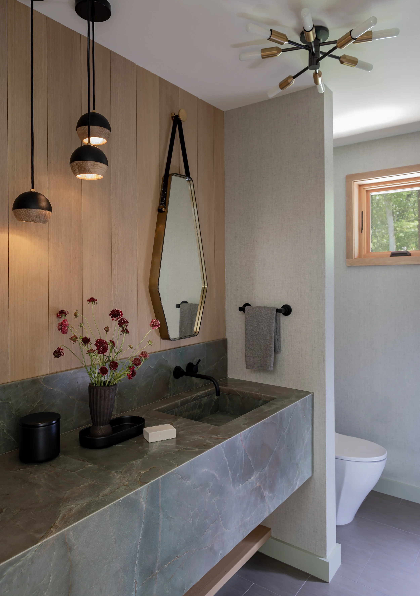
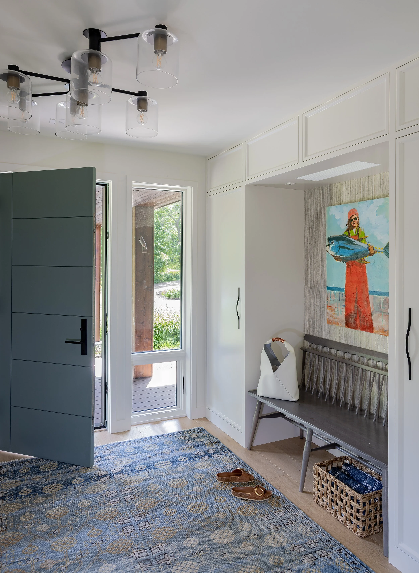
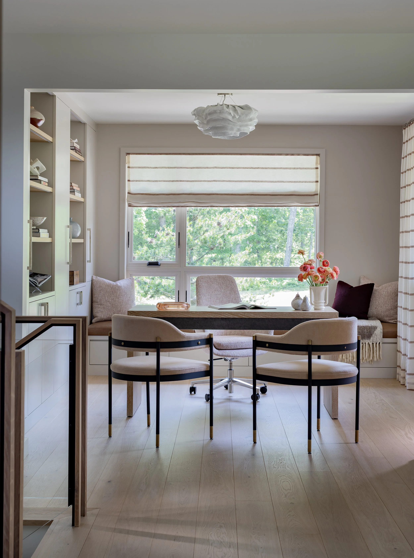
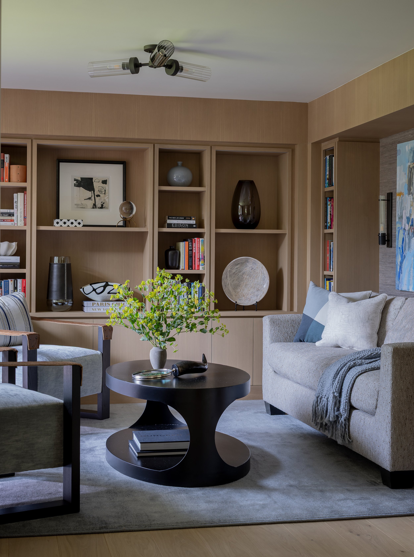
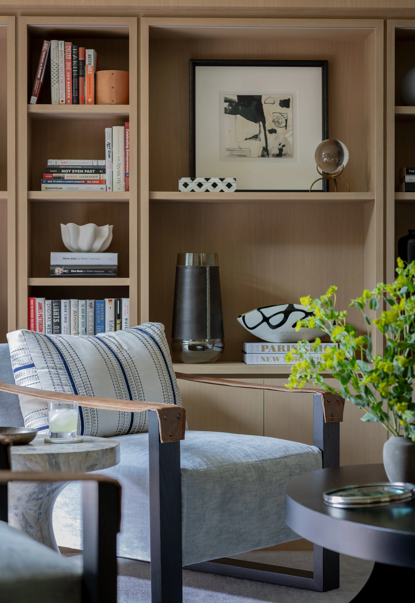
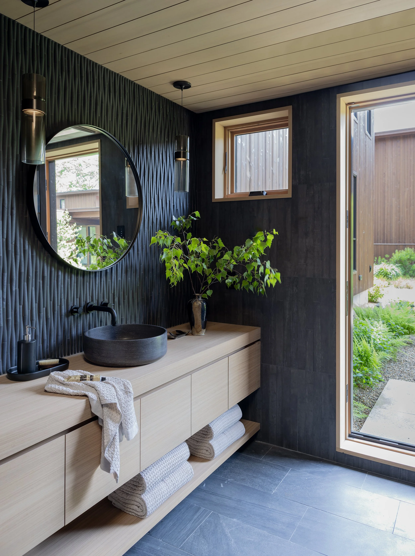
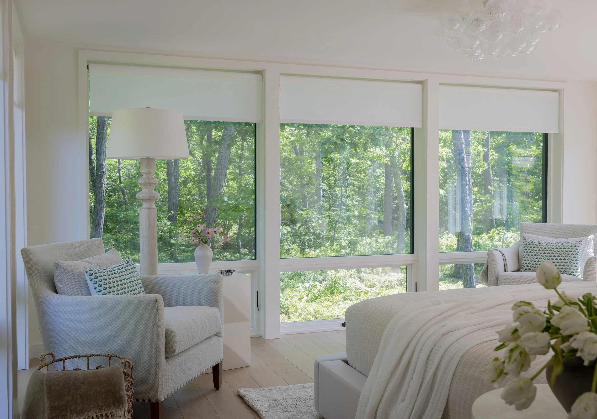
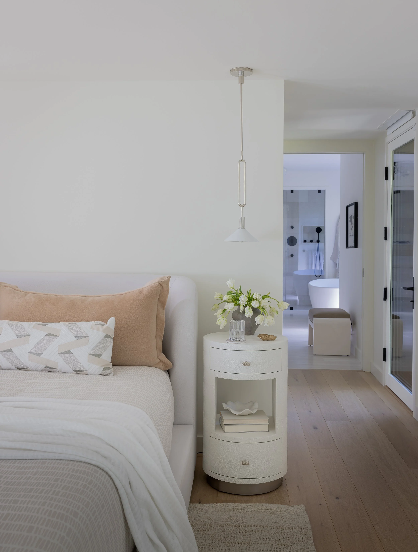
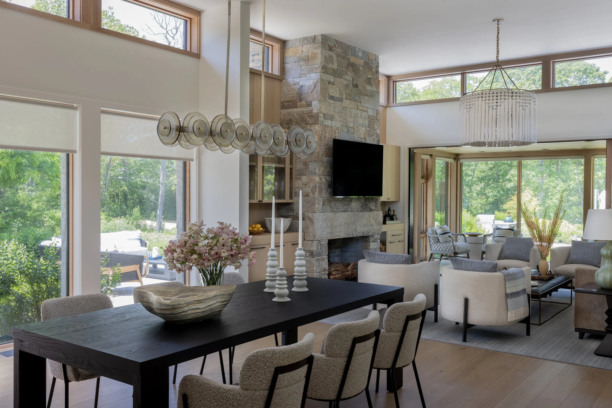
Located at the end of a cove in one of the “Great Ponds,” Cove House is surrounded by pine forest, oak trees and high-bush blueberries. Deeply connected to site and surroundings, this oasis on the edge is only a short bike ride to a town, or short boat ride to where the Atlantic Ocean pounds against an empty barrier beach.
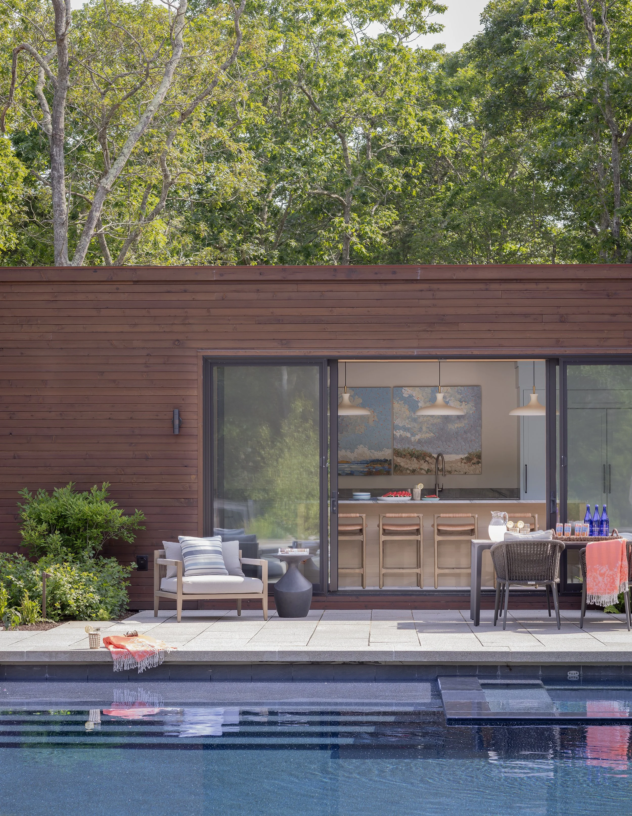
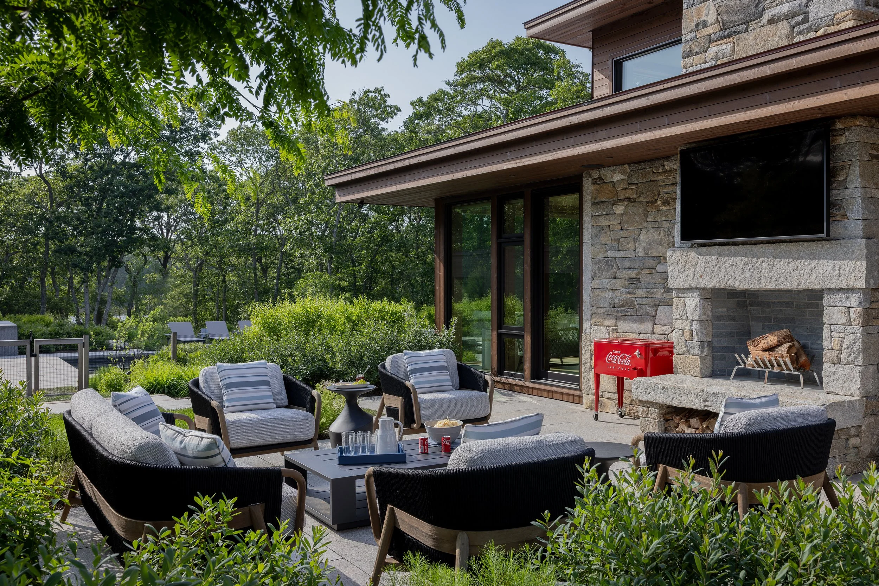
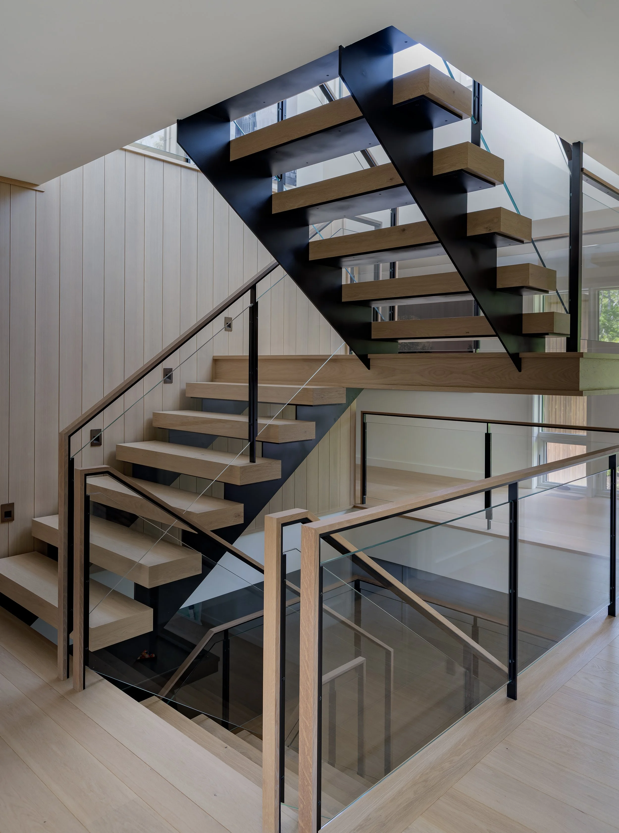
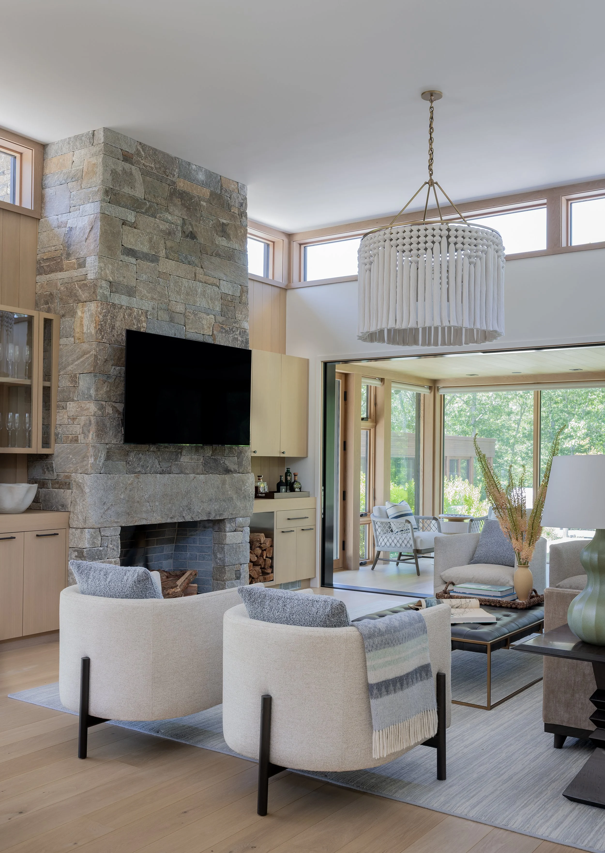
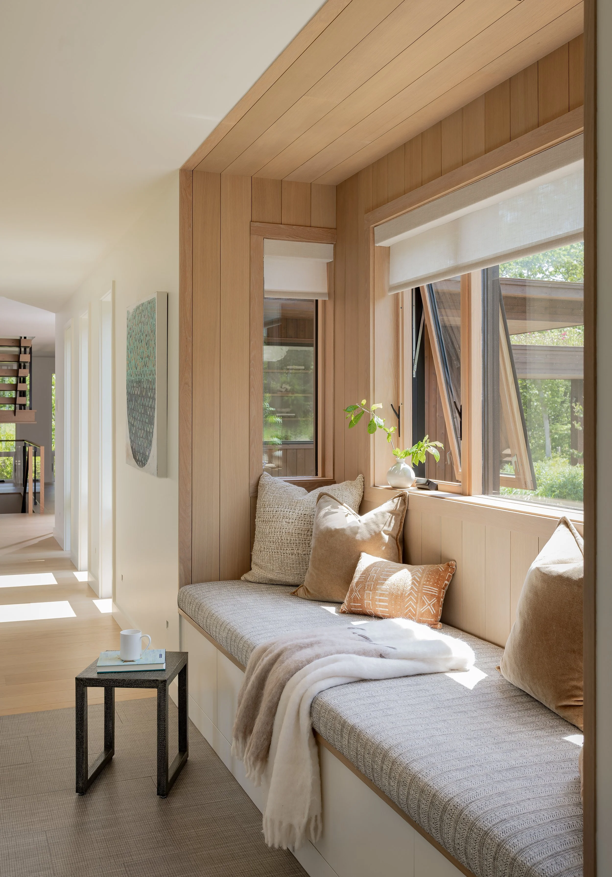
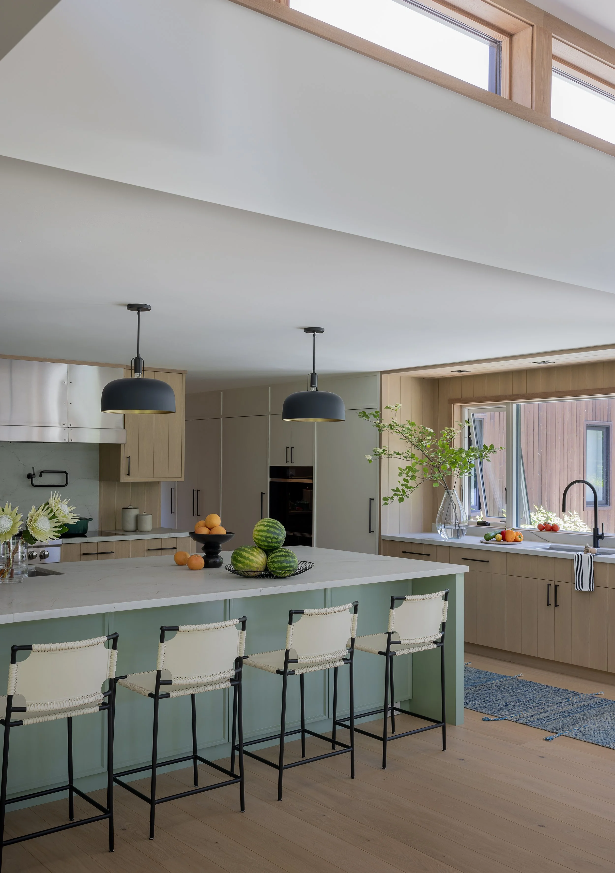
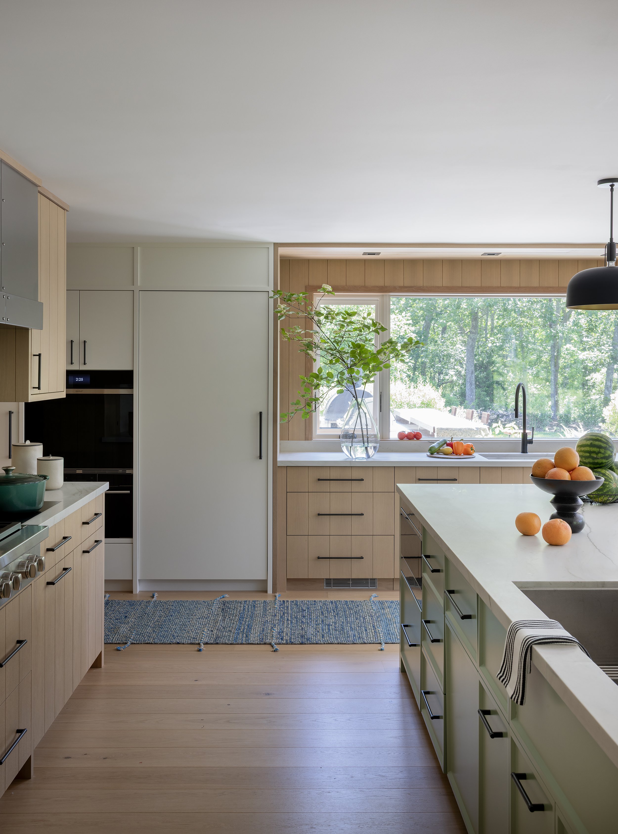

The design brief began as a modest, 3,500 ft home for a family and then organically in the design process expanded to become a compound of multiple buildings and areas for family and friends to gather and enjoy. Outdoor and Indoor spaces blend seamlessly with outdoor common areas mirroring their indoor counterparts in layout and configuration providing intuitive navigation through the spaces. The house is organized around a vertical, light-filled atrium connecting three levels with a sculptural staircase of steel, glass and wood. Although large, nothing feels vast except the view of the glittering night sky from the roof deck garden.

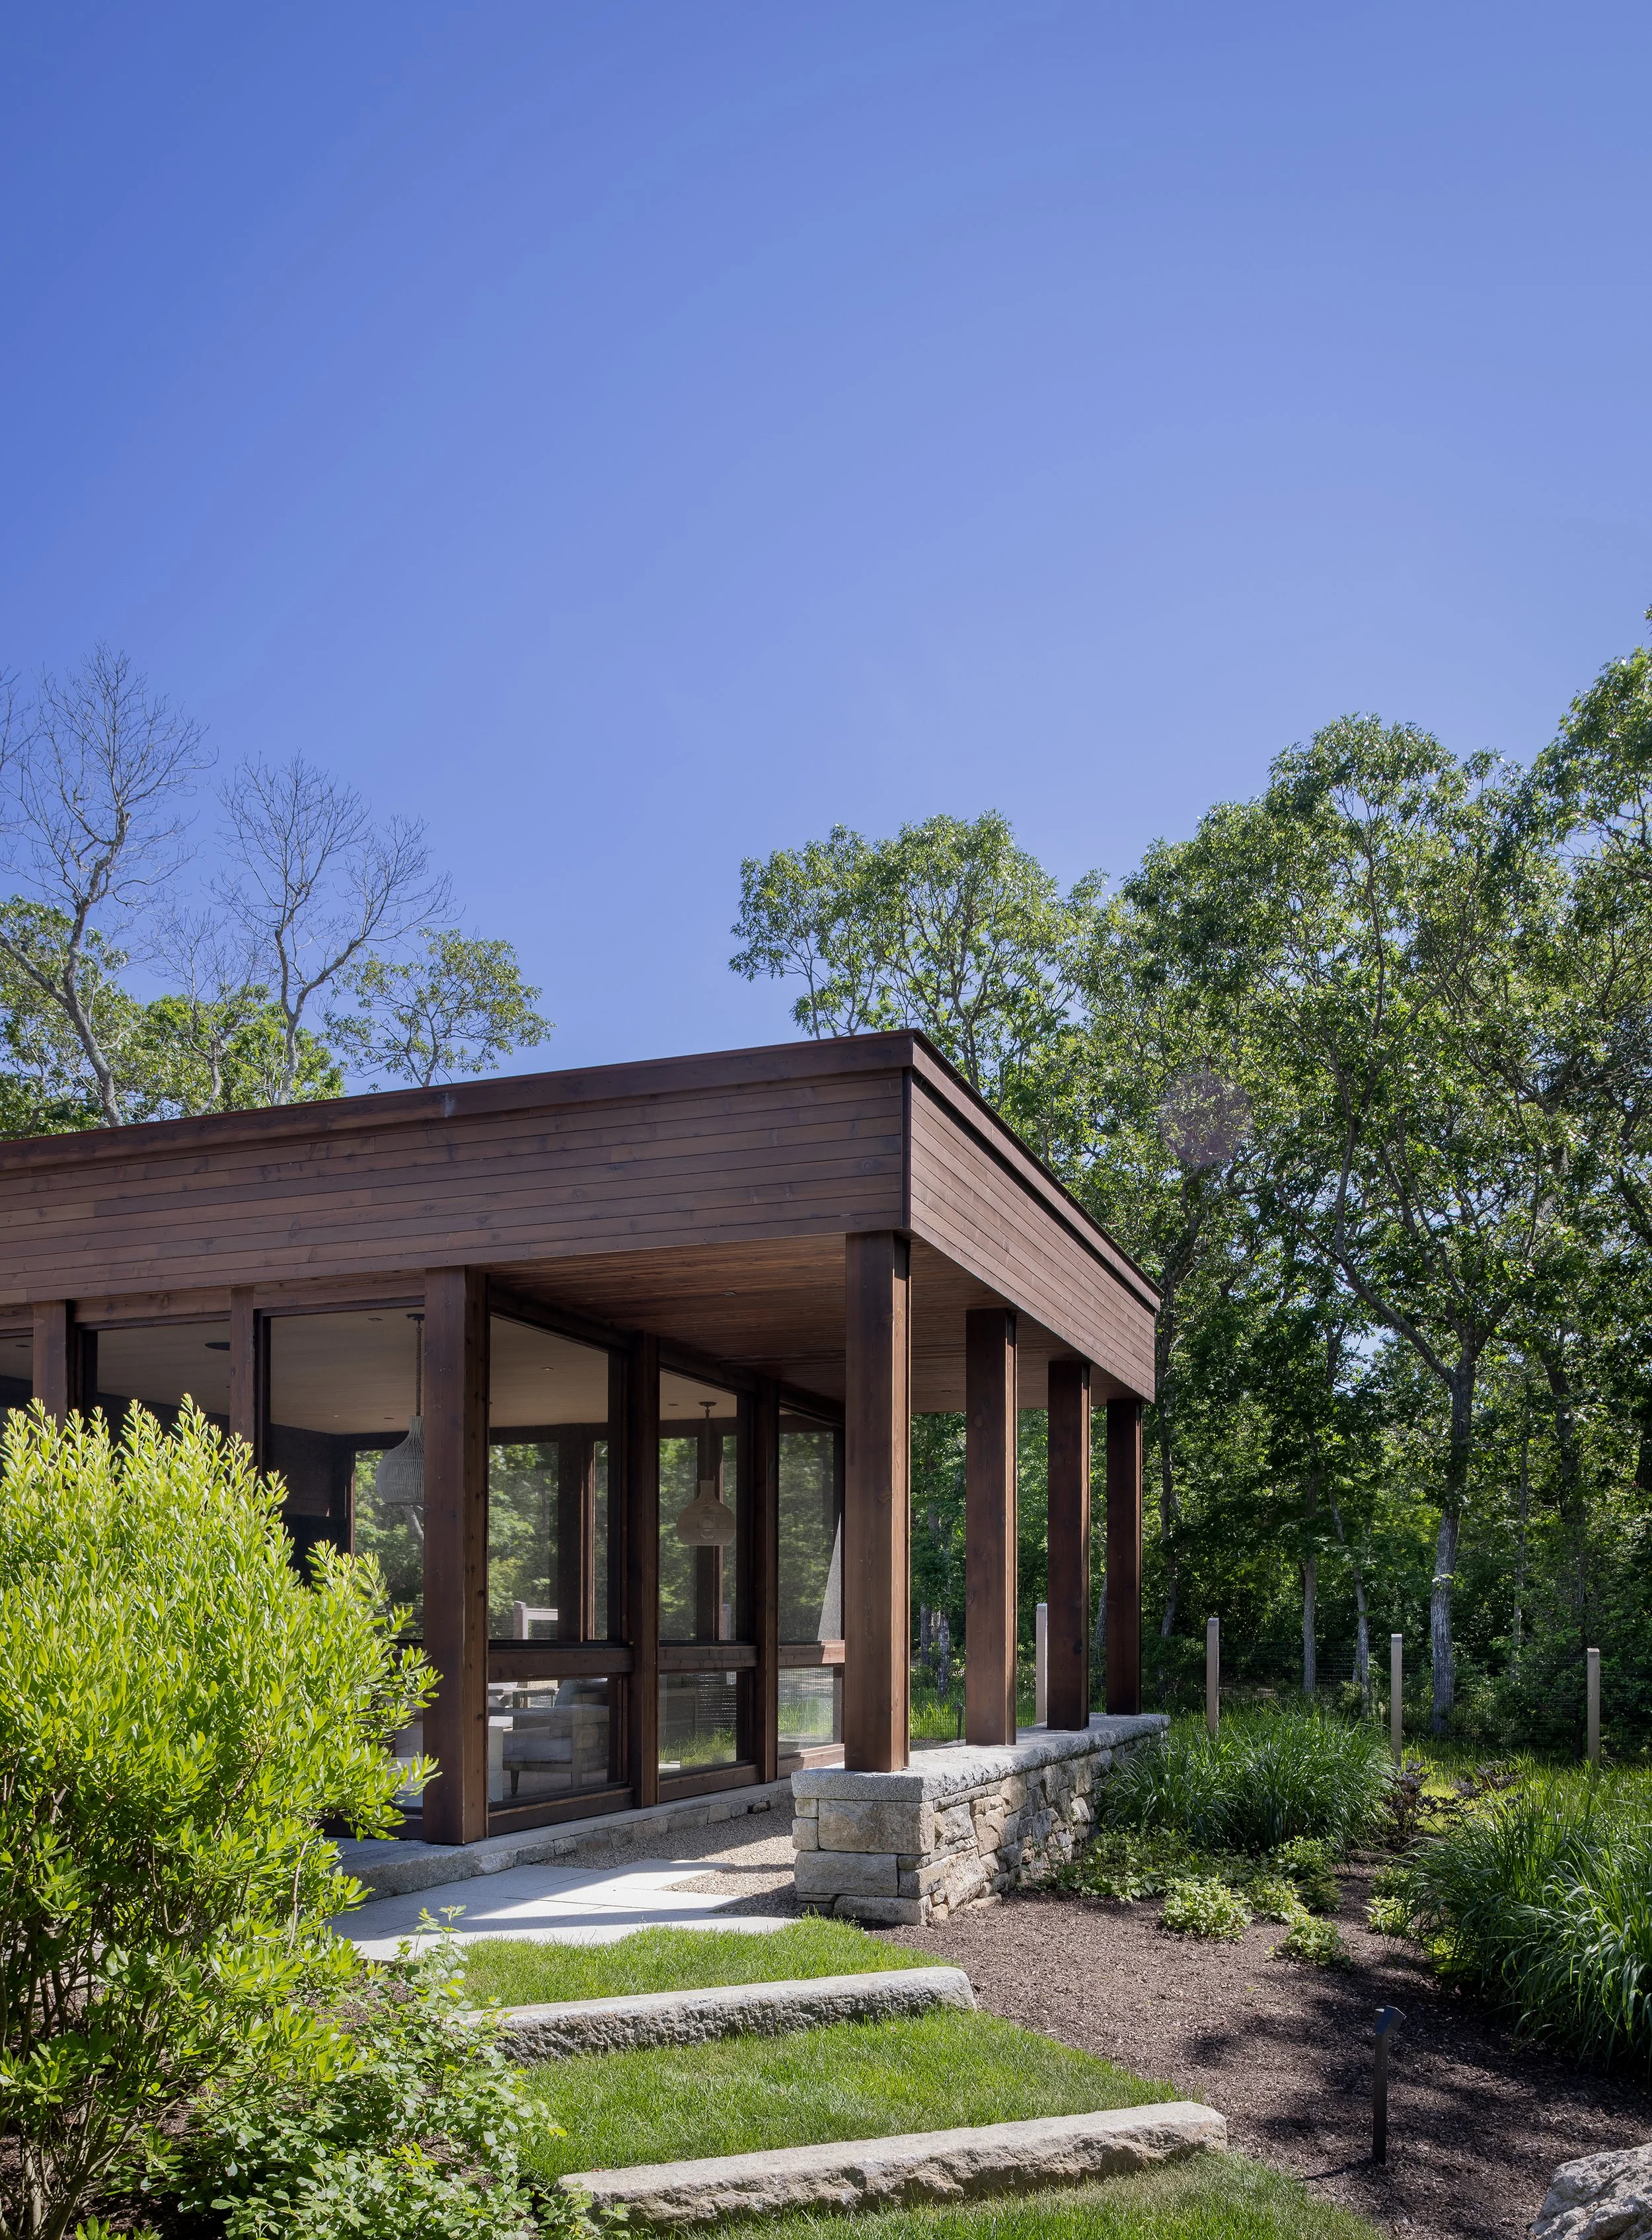
Cove House
“Where woods meet water”
Design: Travis Ritchie, R+D Studio
Contractor: Stedman Construction
Interior Design: Jennifer Palumbo Interior Design
Completed: 2025
R+D Studio
Residential and Commercial Design
Martha’s Vineyard
Travis Ritchie, Principal
10 State Rd., Suite #1 Vineyard Haven, MA
+1 (508) 360 8130 | rdstudiomv@gmail.com
Beech House architectural photography by Michael J. Lee Photography